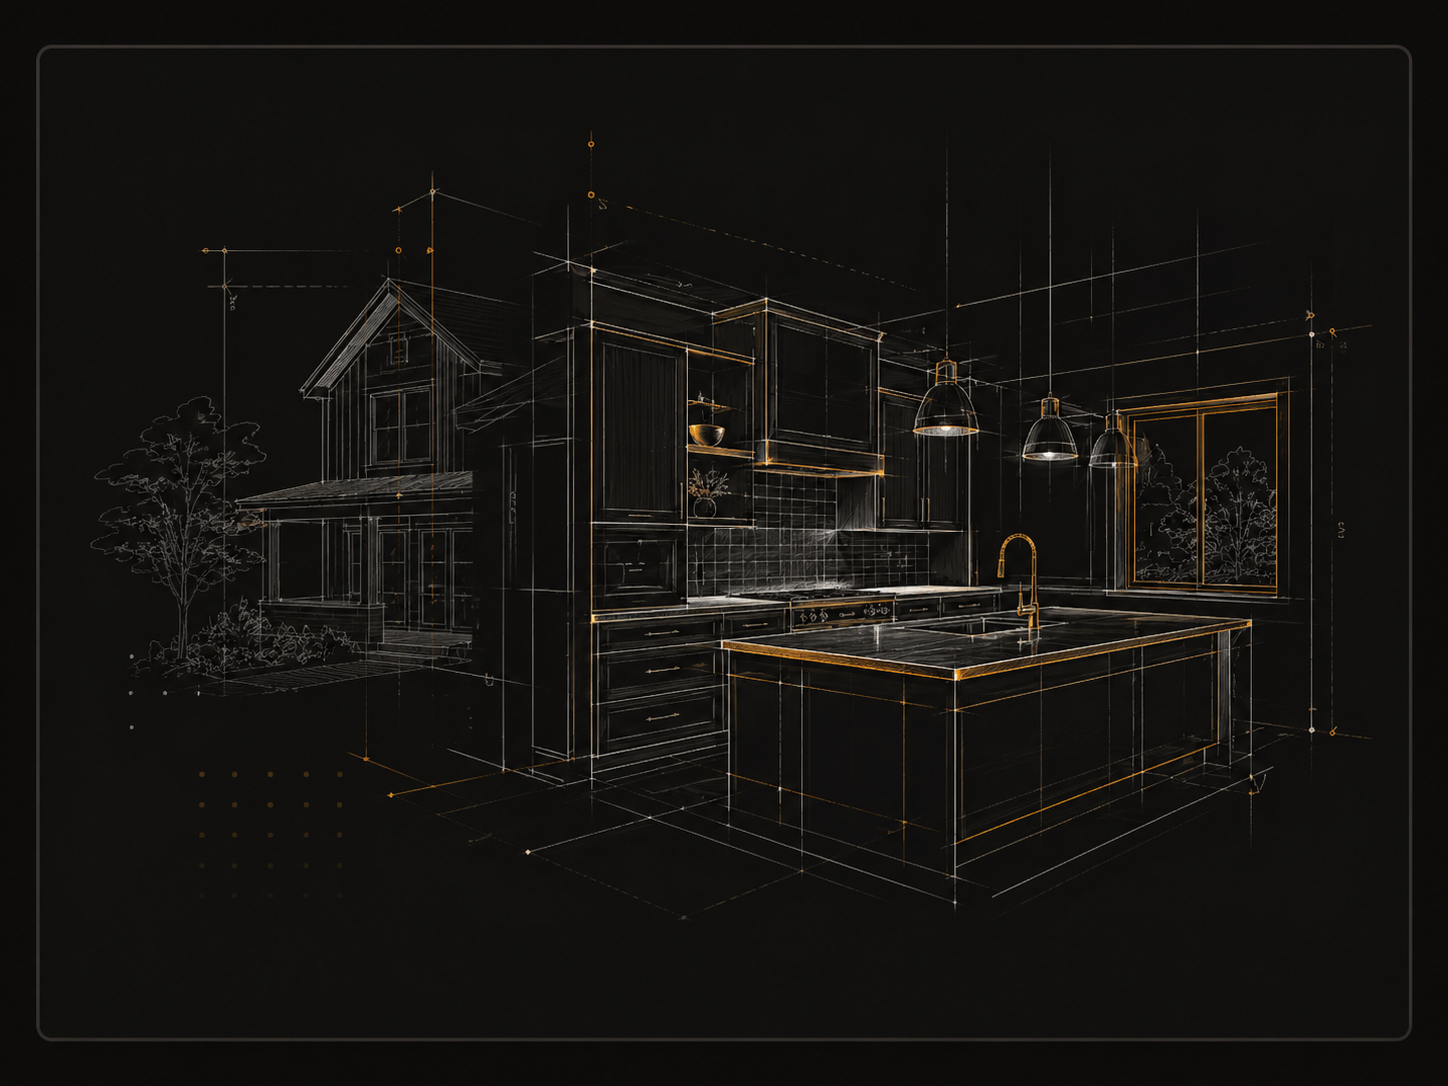
Cosmetic Refresh
Best when the layout still works but the room needs a visual and functional upgrade.
- Cabinet refacing or replacement
- Countertops and backsplash
- Lighting and fixture updates

Whether the goal is a cleaner layout, more storage, or a complete change in how the room feels, we build kitchens around daily use, durable materials, and a clear construction plan.
Built Around Daily Use
Prep space, storage, lighting, and circulation are considered together so the room works as well as it looks.
A good kitchen remodel solves more than surface-level issues. It improves traffic flow, working space, storage, lighting, and the way the room connects to the rest of the house.
We help clients decide whether the right move is a cosmetic refresh, a full reconfiguration, or a larger addition. That keeps the scope grounded in how the family actually lives rather than in generic inspiration images.
Cabinetry, counters, tile, electrical, plumbing, trim, and paint all need to land as one coordinated result. That is where careful sequencing and finish discipline matter.
Layouts shaped around workflow and storage.
Counters, tile, paint, and trim tied together cleanly.
Task, ambient, and accent layers placed intentionally.
Refreshes and full guts handled with equal care.
Some kitchens need a strategic facelift. Others need to be reworked entirely. We build the right scope for the house and budget.
Best when the layout still works but the room needs a visual and functional upgrade.
A full reset for kitchens with dated layouts, poor storage, or failing finishes.
For homes that need more square footage, better connection, or a stronger entertaining layout.
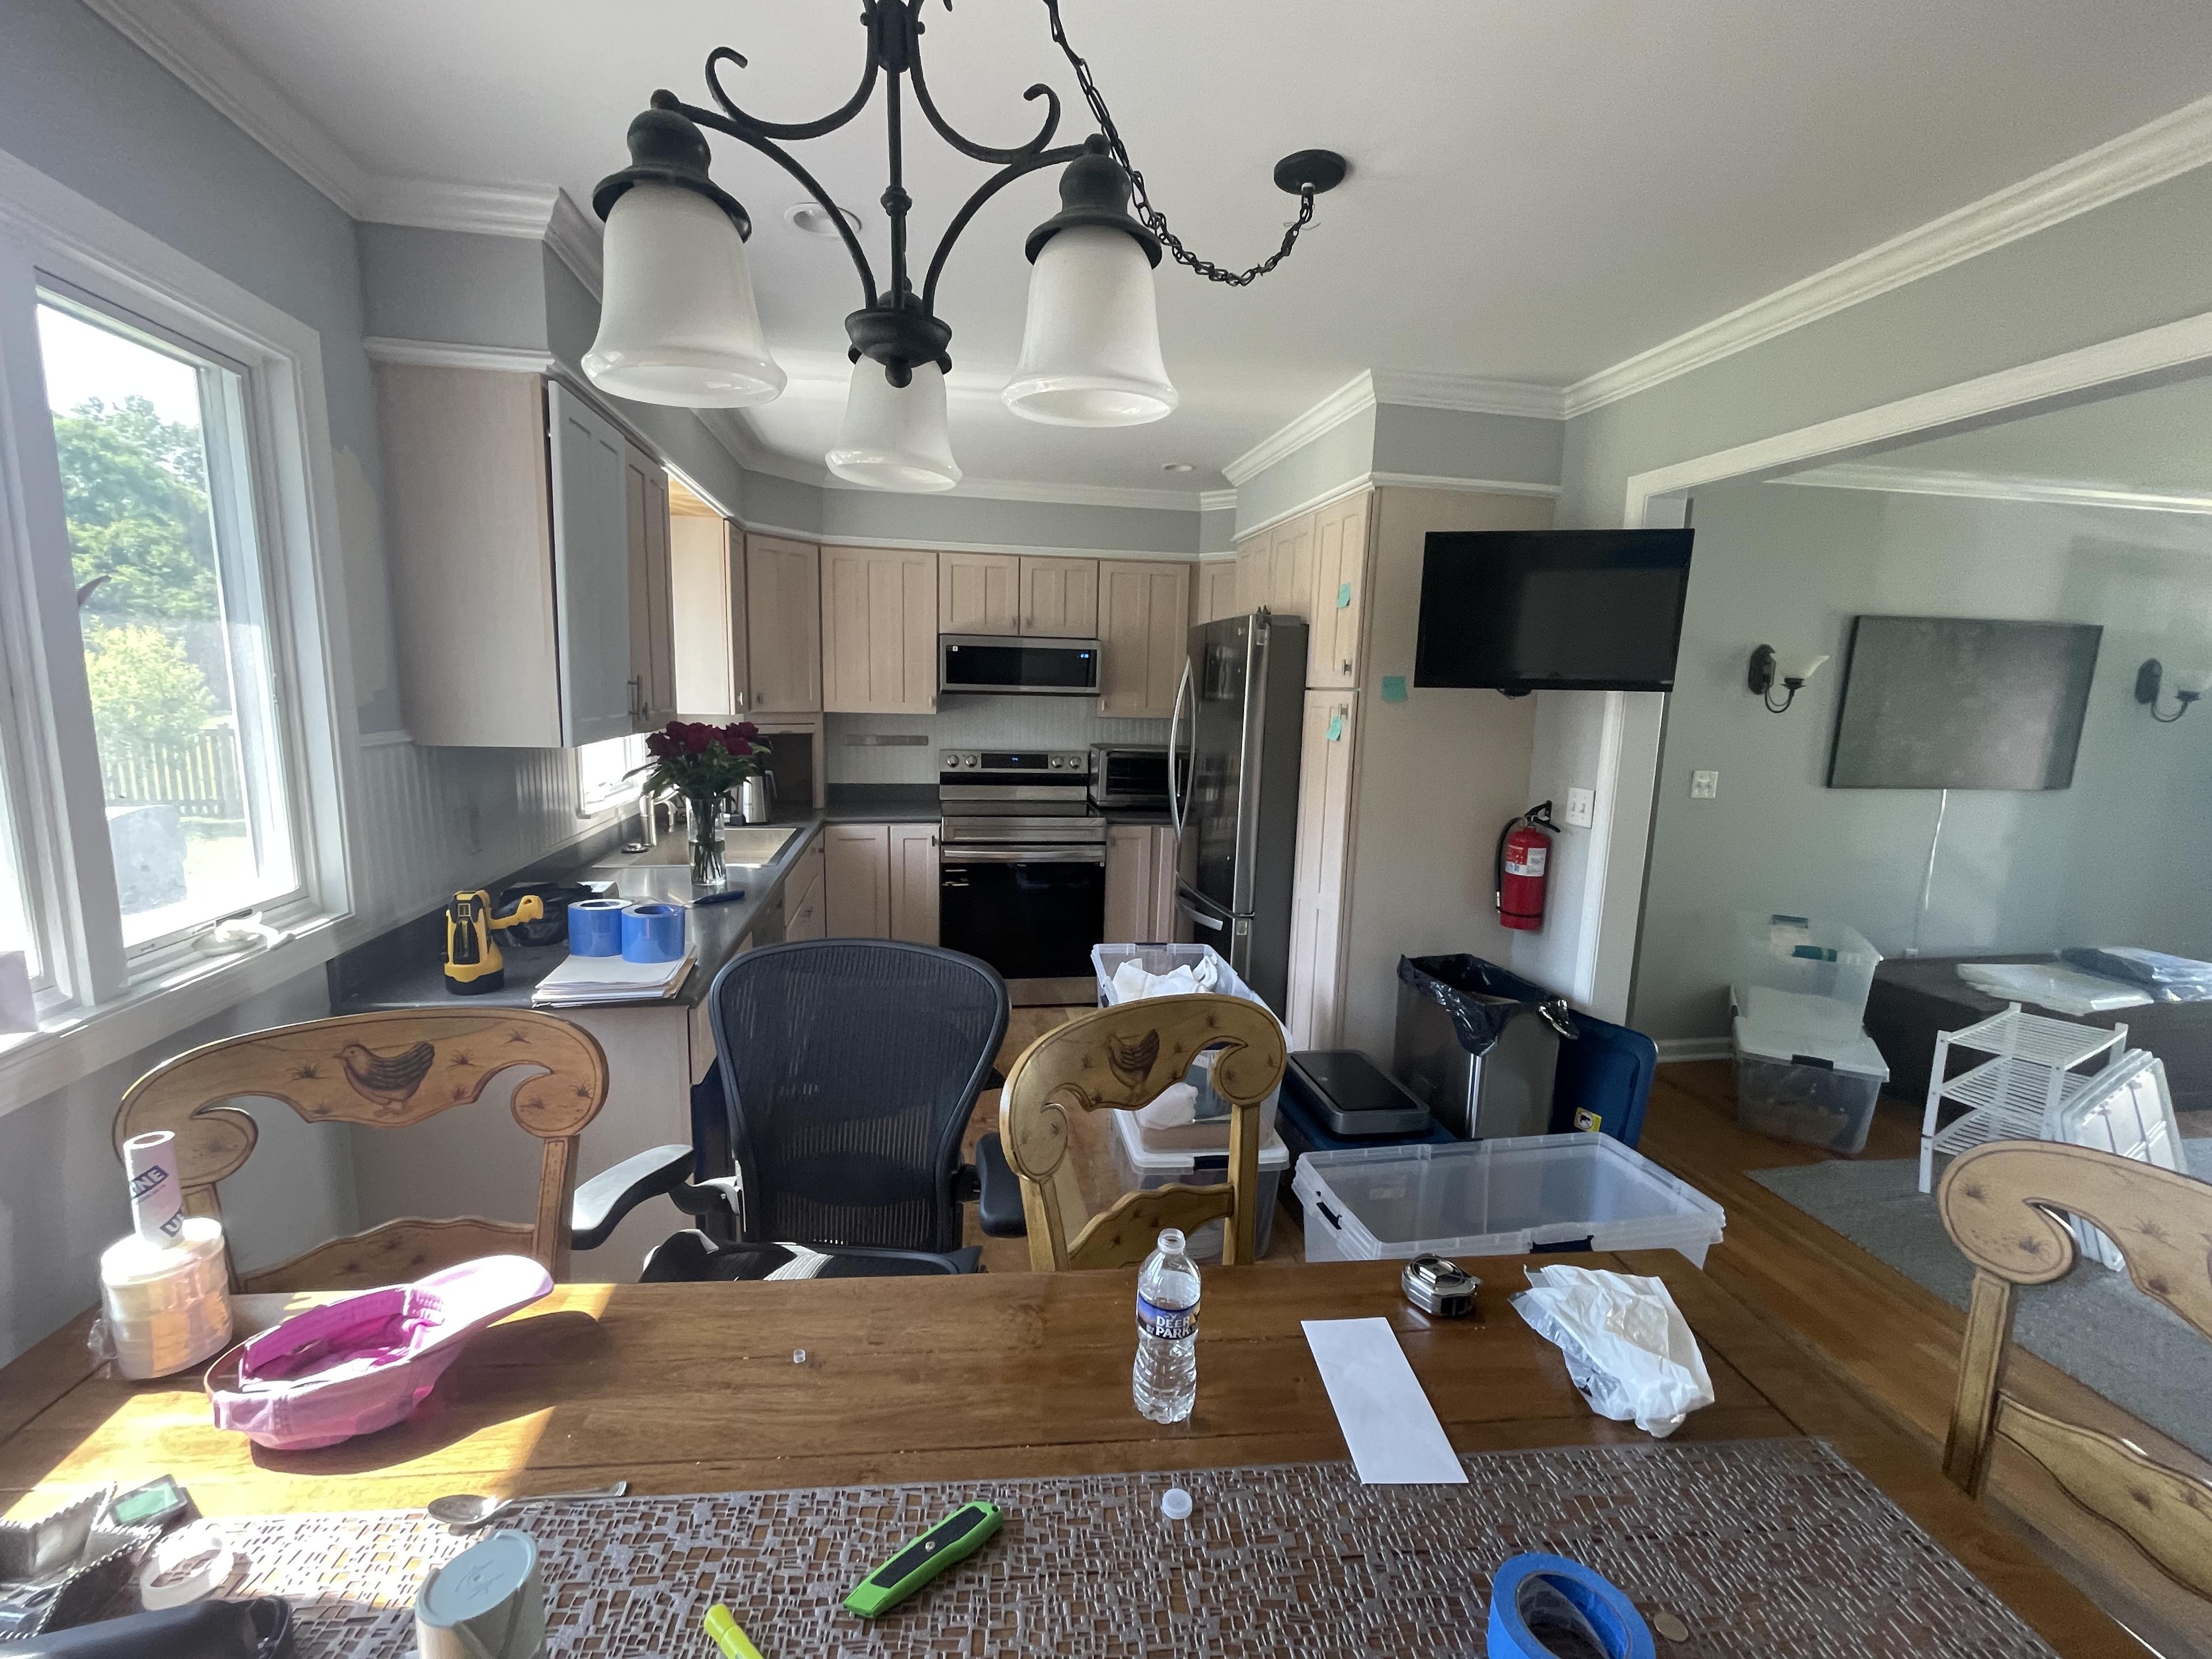
Kitchen Transformation
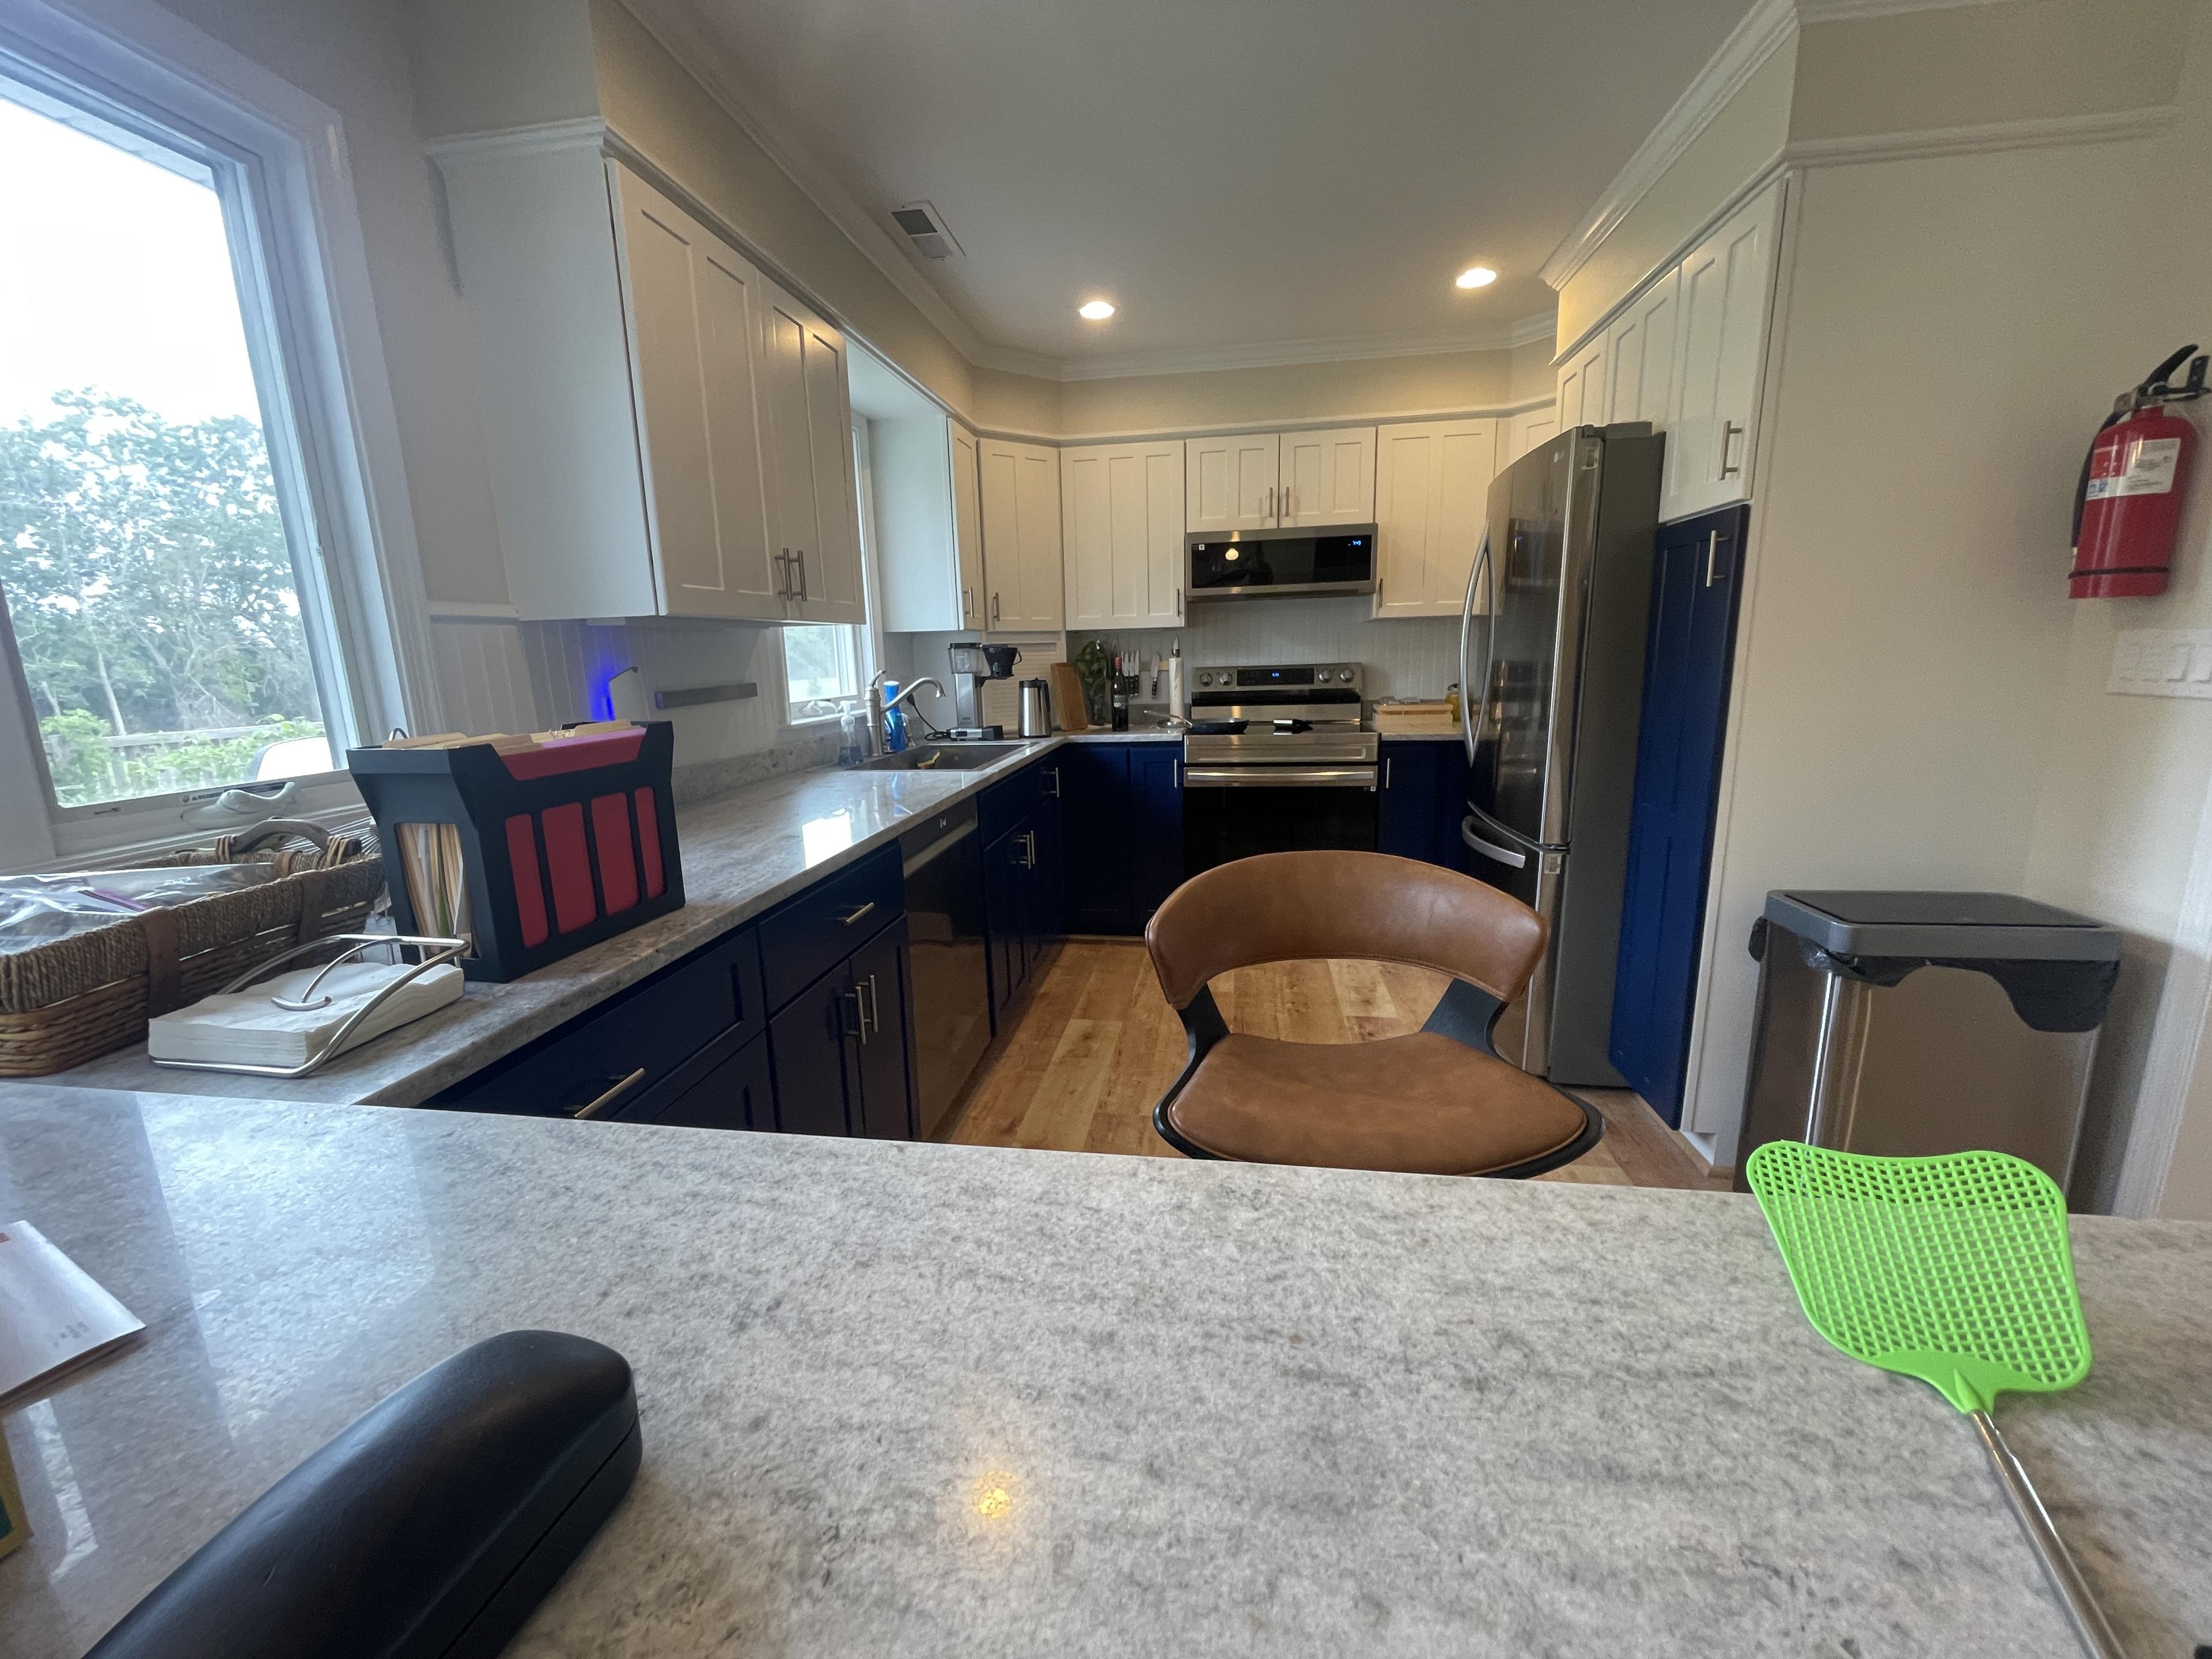
Kitchen Transformation
The new layout gave us storage, better light, and a kitchen that finally fits the house.
Kitchen client in Easton
We walk the kitchen, discuss priorities, and determine whether the layout should stay or change.
Cabinetry, finishes, utilities, and lead times are laid out clearly before construction begins.
Demolition, rough work, and finish installation are sequenced to reduce avoidable surprises.
We review the completed work together and make sure every finish detail is resolved.
Tell us what is not working in your current kitchen, what you want to improve, and how far you are thinking of taking the remodel.
Licensed in Maryland. Typical response within 1 business day.
Raymond Tull LLC proudly serves homeowners throughout Maryland's Eastern Shore. We understand the region's homes, layouts, and construction conditions, delivering practical kitchen remodeling with durable results.
Whether you need a focused kitchen refresh or a full renovation, we bring the same attention to detail and craftsmanship to every project.
Check Availability