Project Overview
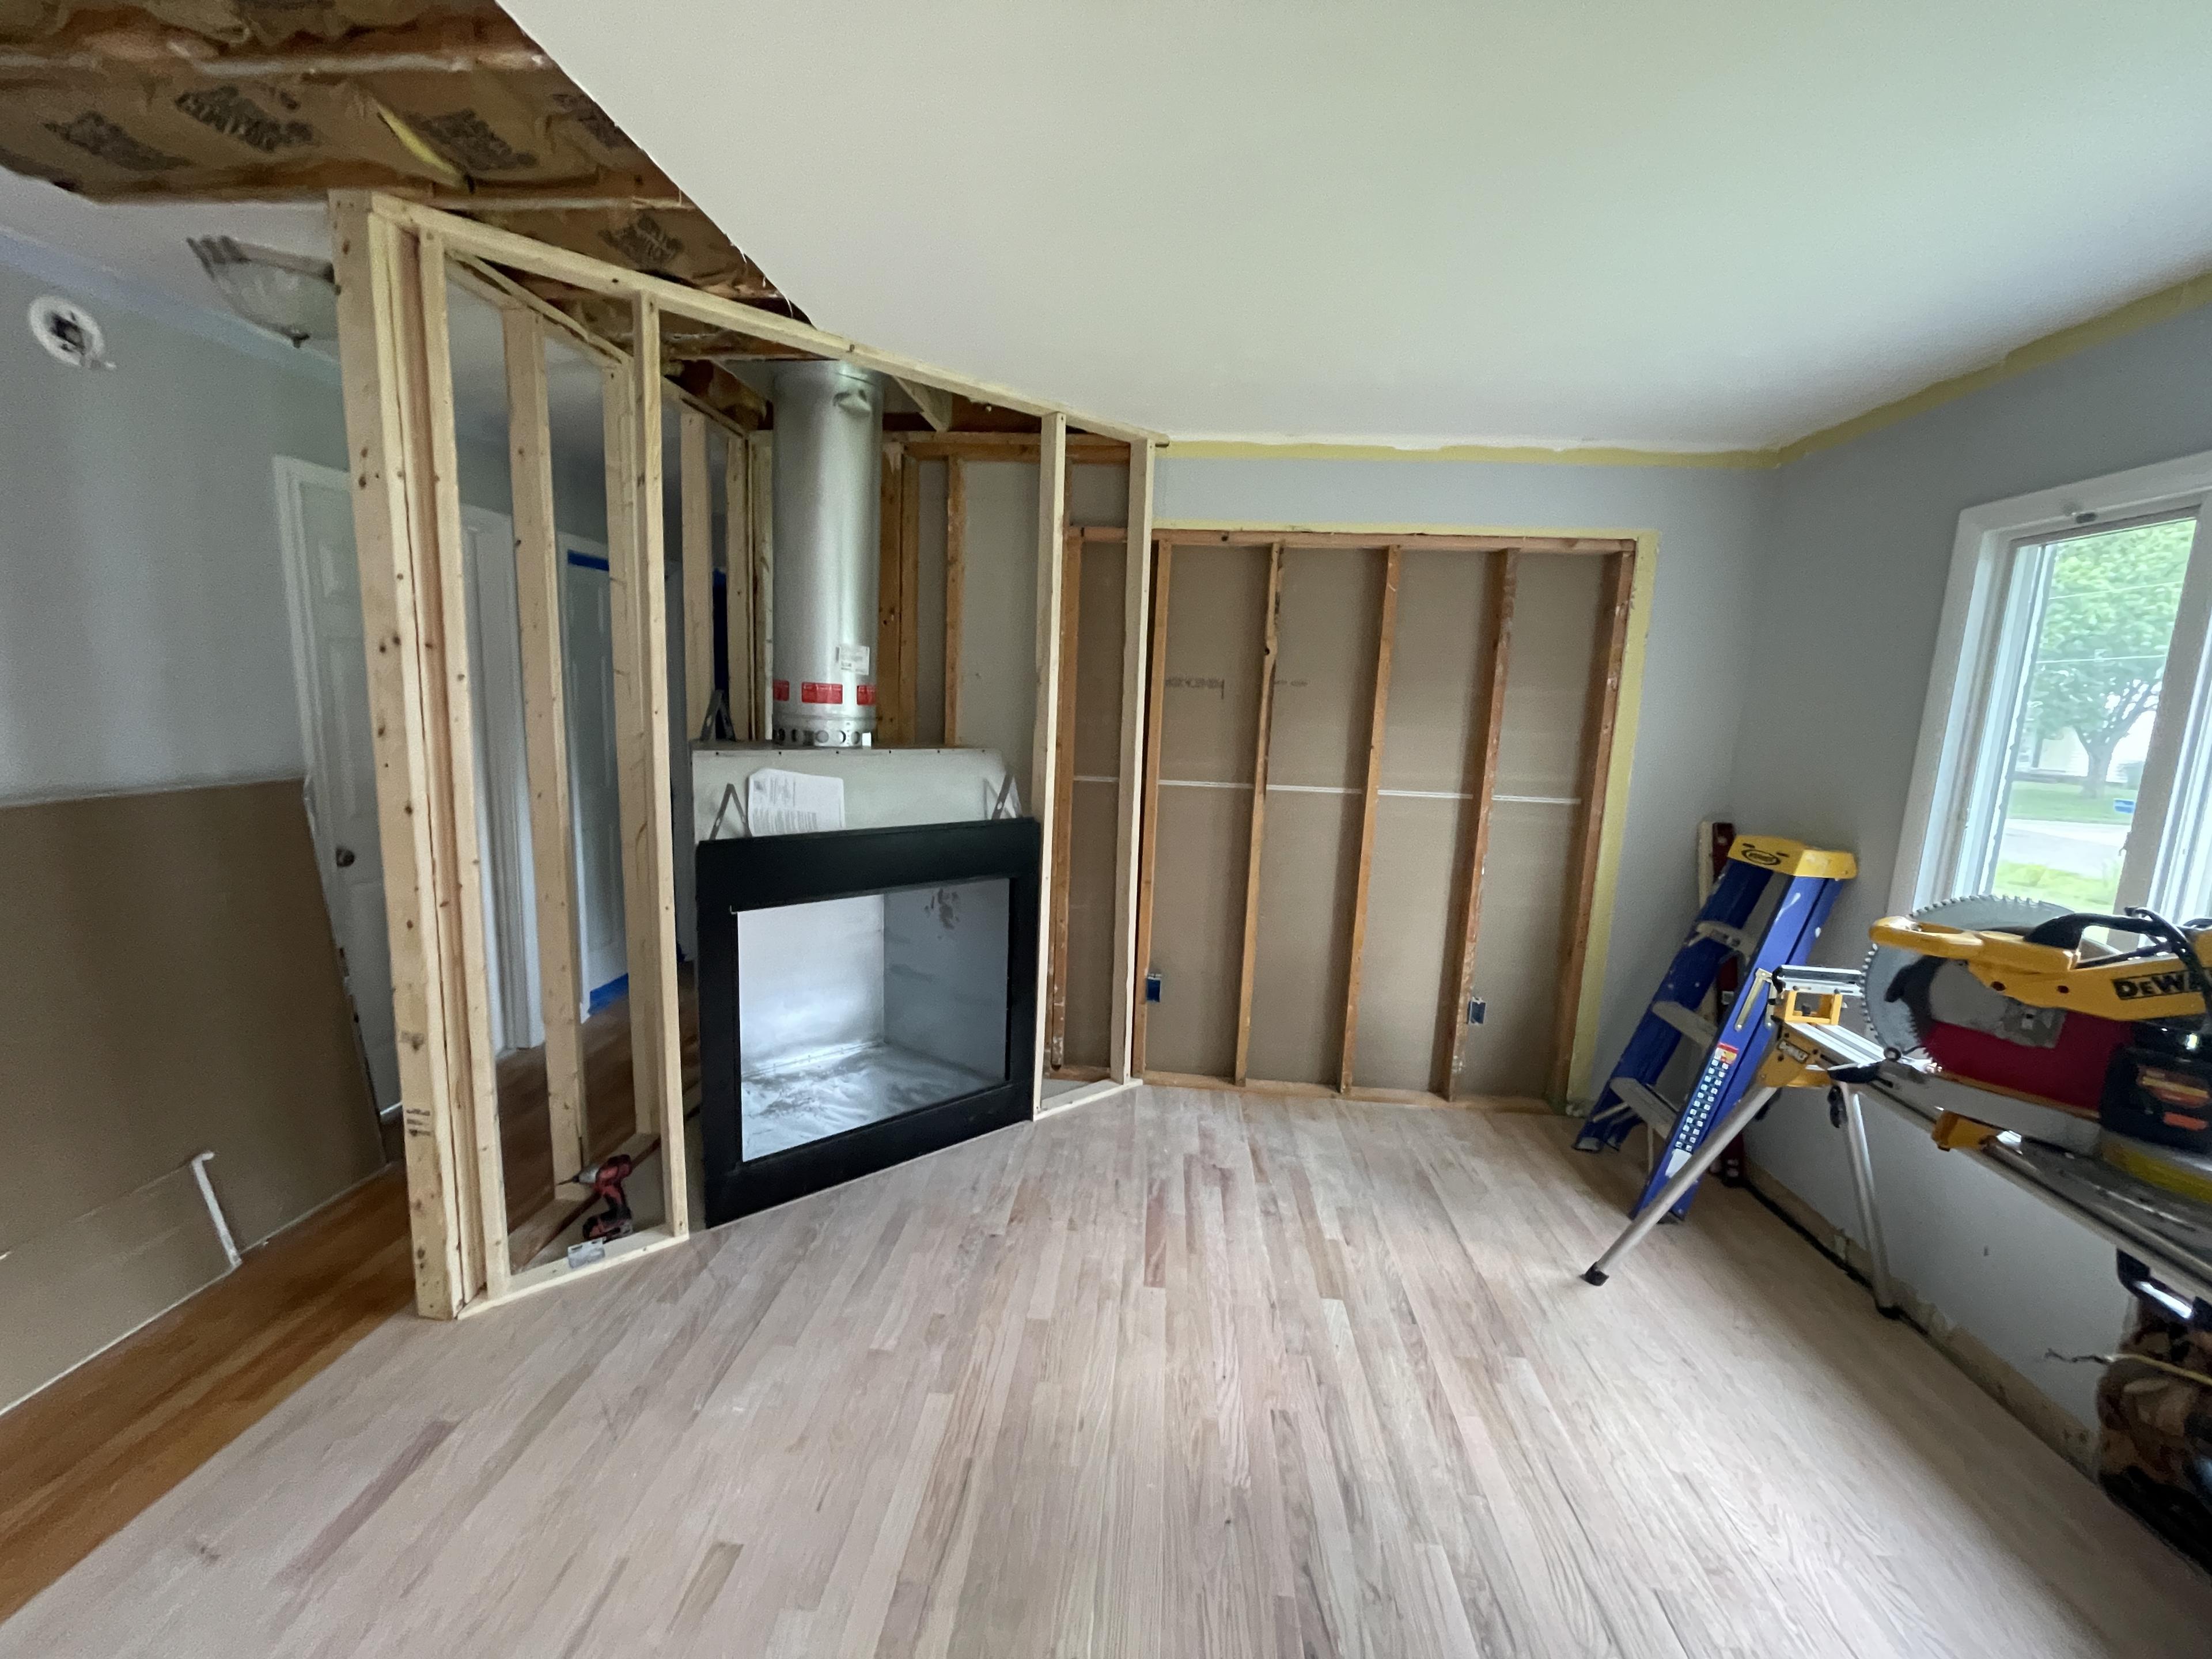
This project was designed to enhance both the functionality and character of the home's main living area by creating a more open floor plan and introducing a beautiful new fireplace as its architectural centerpiece.
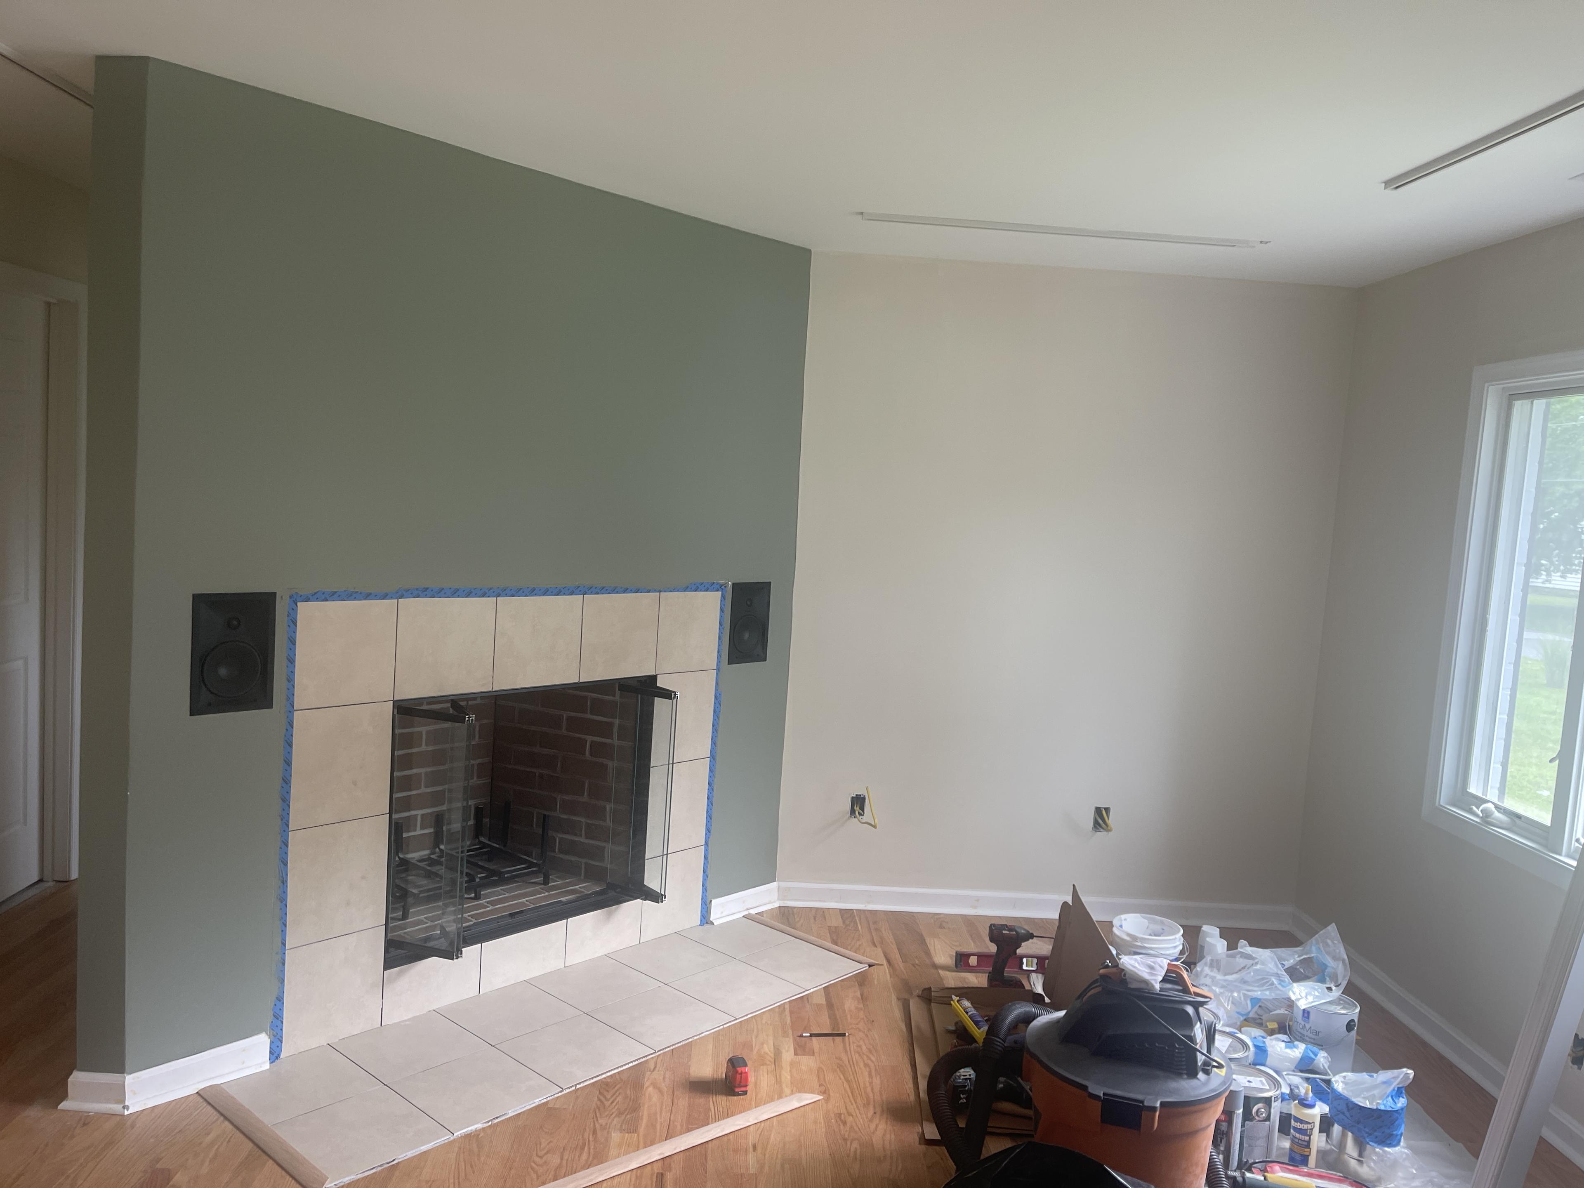
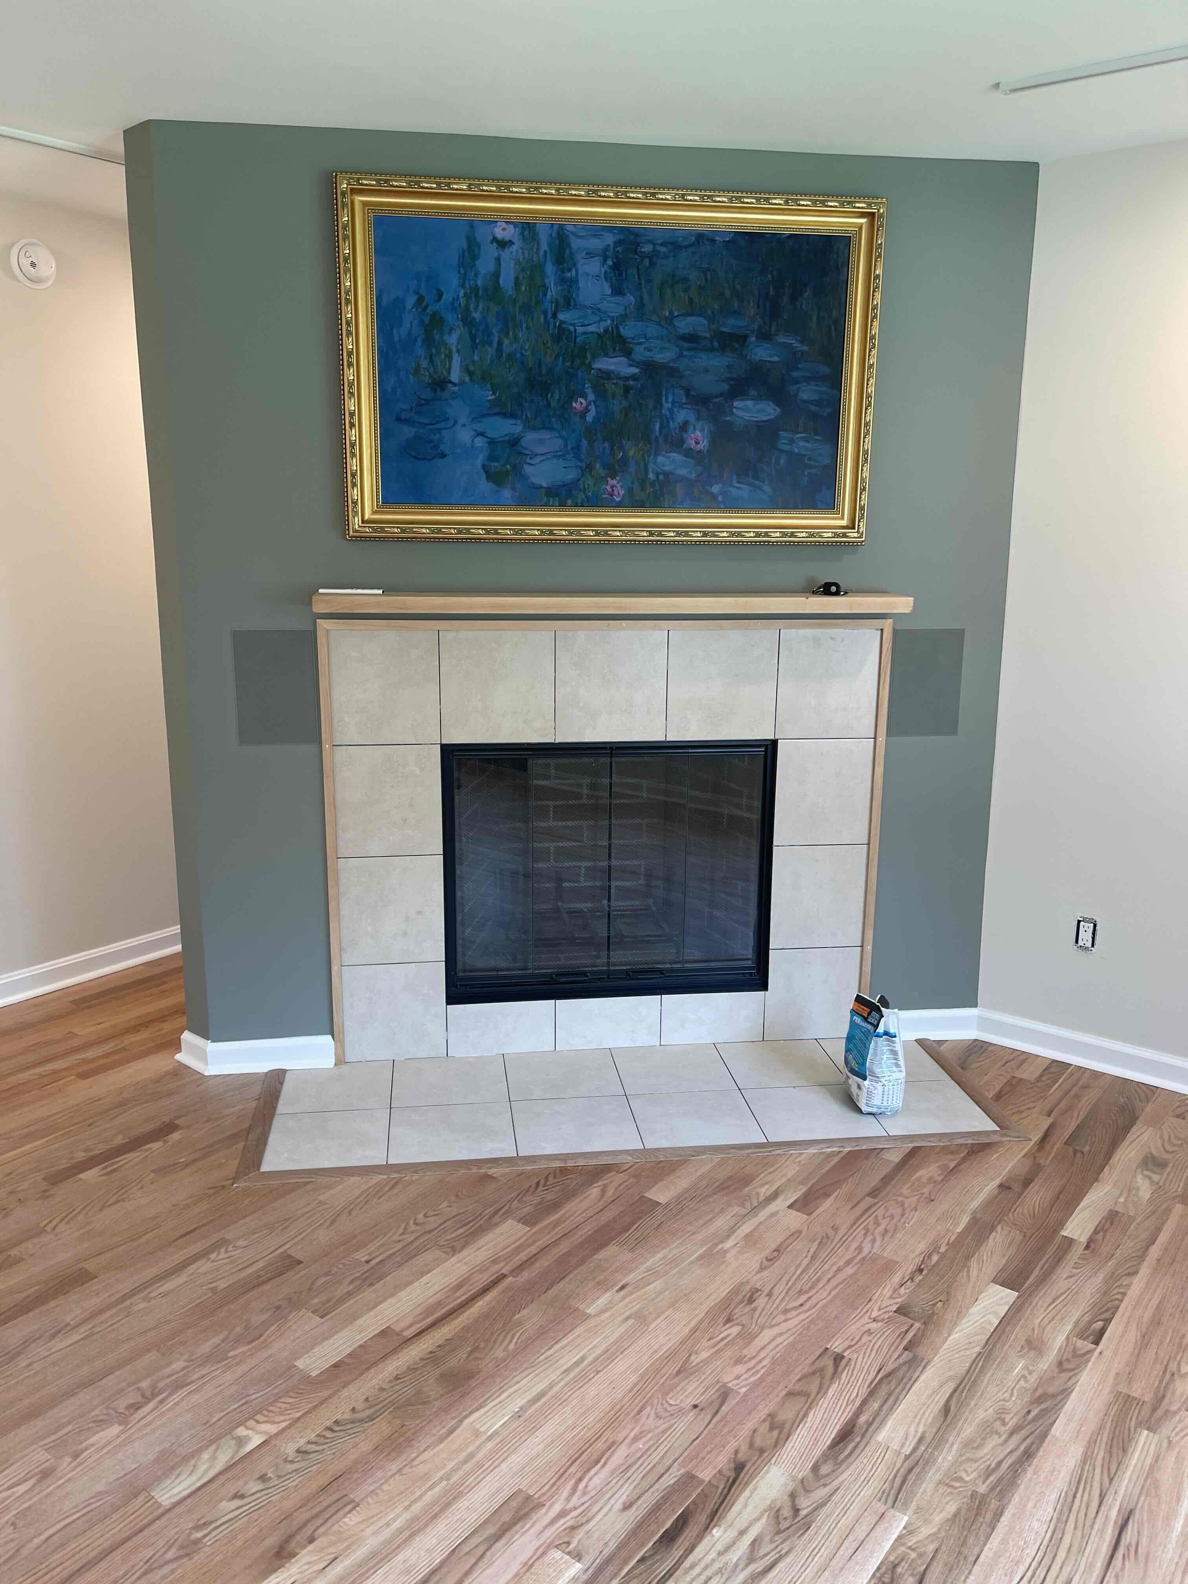
Our team carefully removed and reconfigured an existing interior wall to improve the flow of the space while preparing the room for the installation of a Heatilator® prefabricated wood-burning fireplace. The new fireplace was integrated seamlessly into the home's layout and finished with a custom hearth, full-height tile surround, and handcrafted mantel that complement the home's contemporary style.
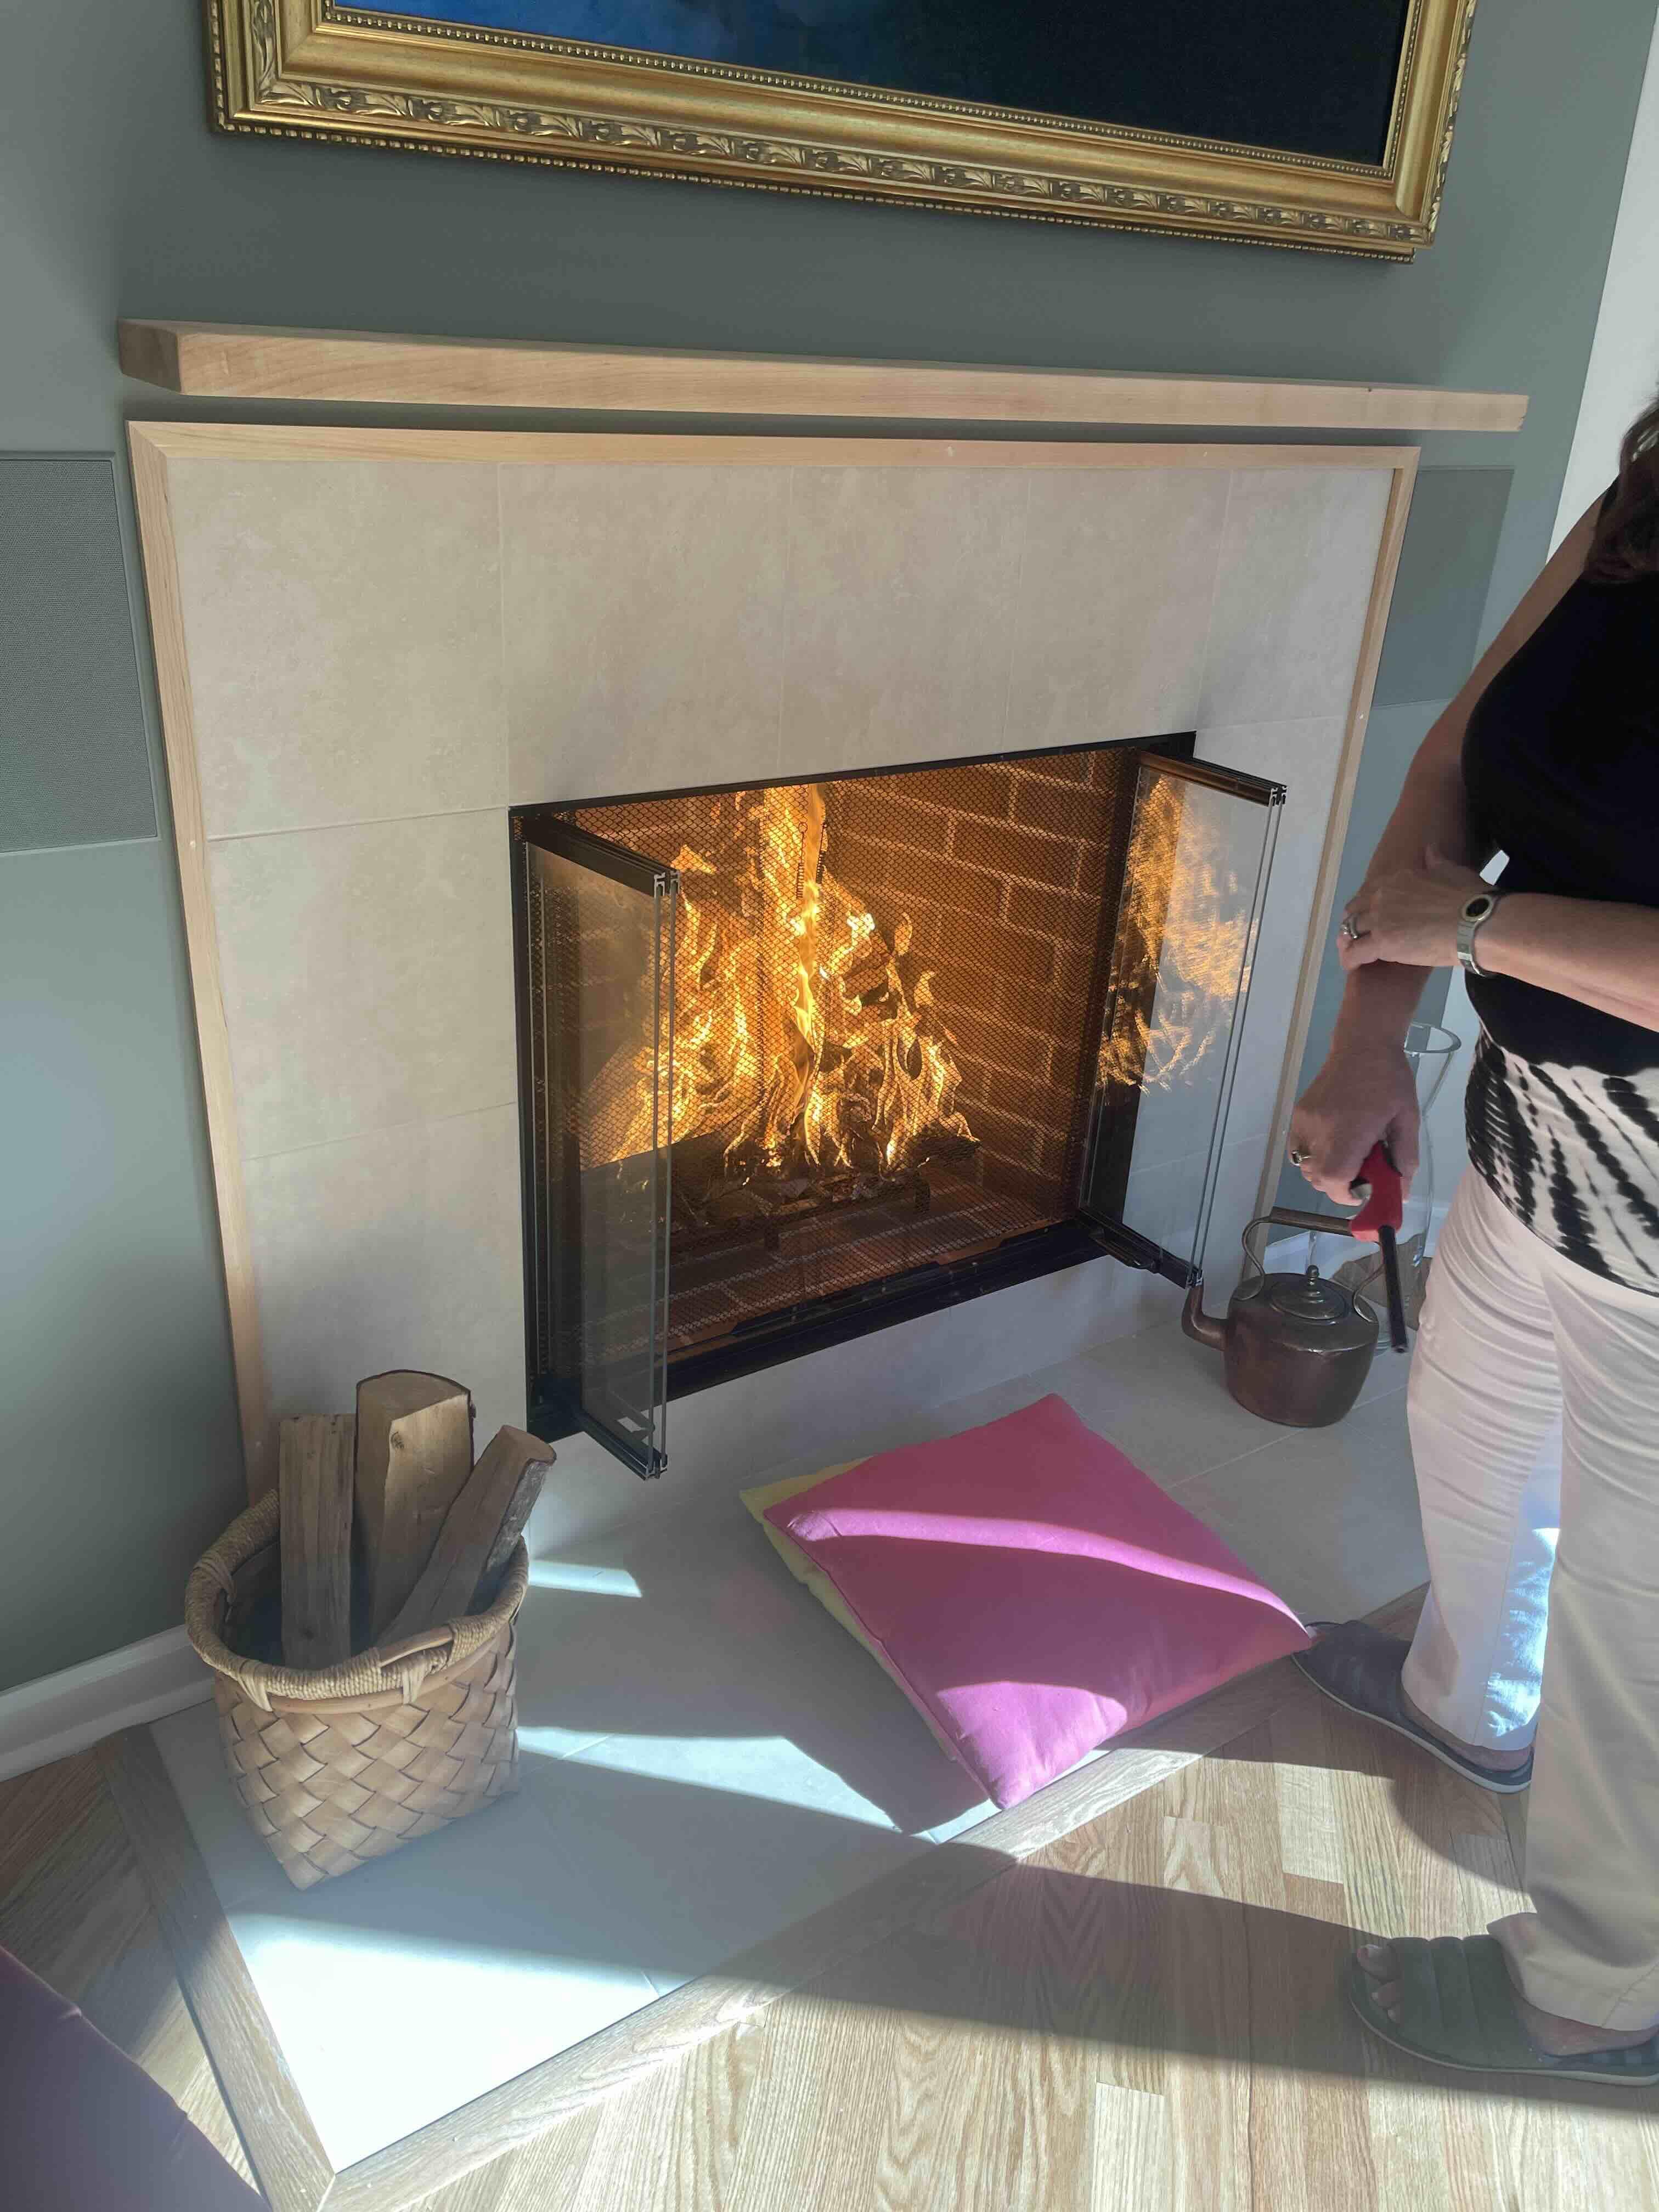
The completed renovation provides the homeowners with an efficient wood-burning fireplace that serves as both a practical heat source and a striking focal point, creating a welcoming gathering place for family and guests throughout the year.
Scope
- Removal and reconfiguration of interior wall
- Framing modifications for fireplace installation
- Installation of Heatilator® prefabricated wood-burning fireplace
- Construction of custom hearth
- Installation of tile fireplace surround
- Installation of custom mantel
- Finish carpentry and trim work
- Interior finishing and painting
- Final detailing and project cleanup